Leave a Message
Thank you for your message. We will be in touch with you shortly.
Search Properties

Property Description

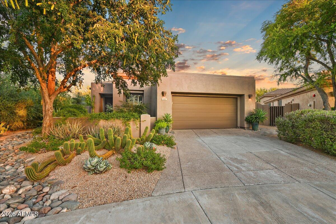
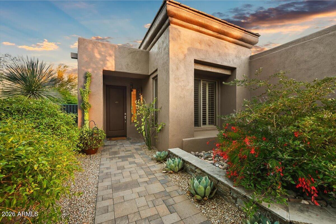
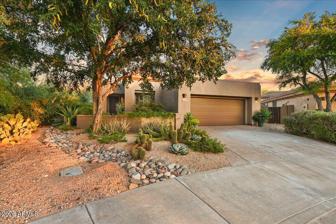
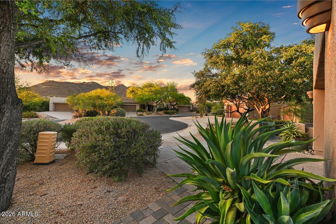
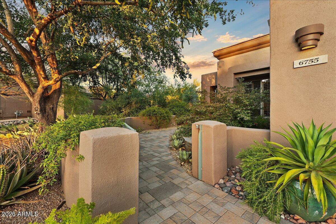
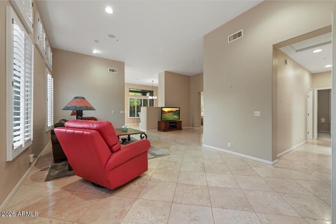
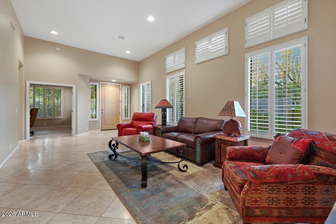
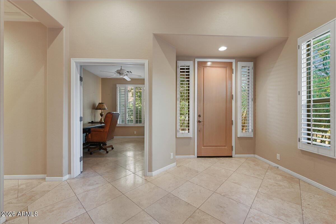
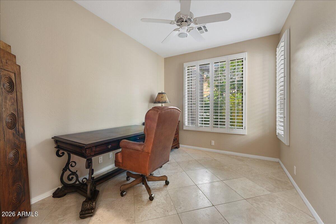
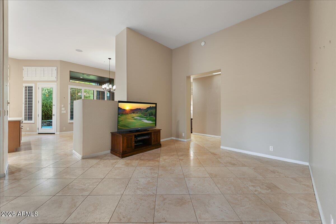
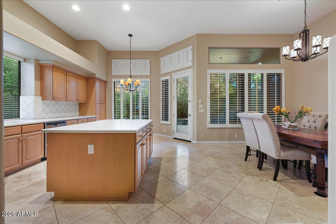
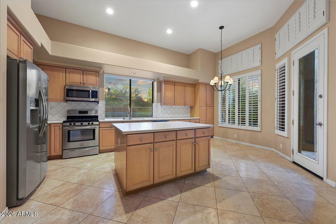
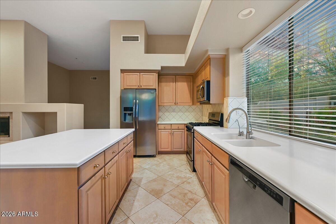
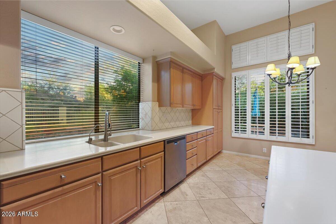
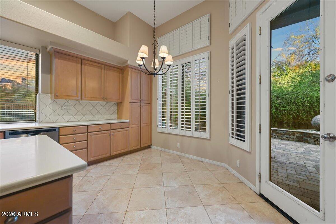
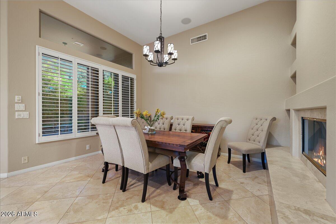
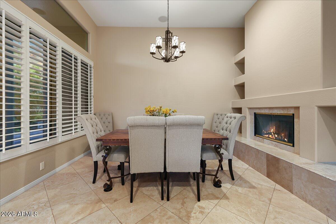
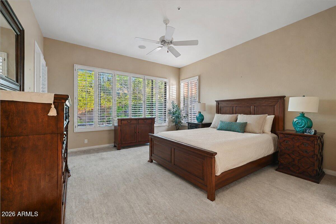
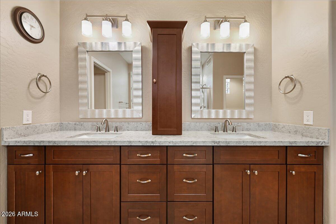
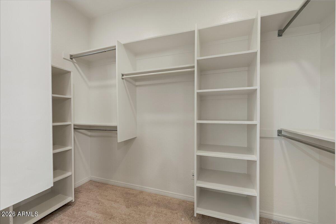
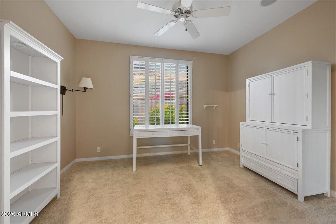
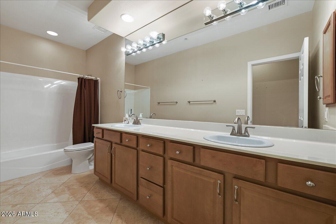
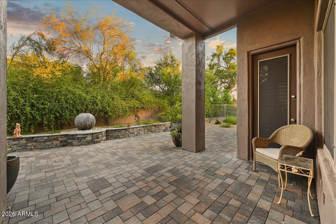
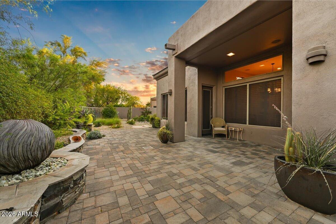
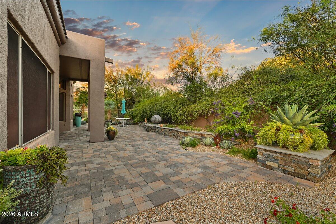
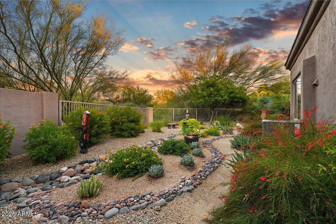
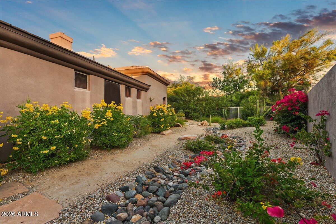
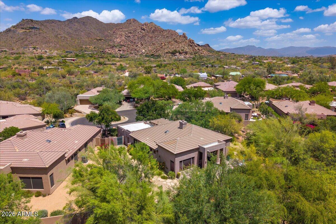
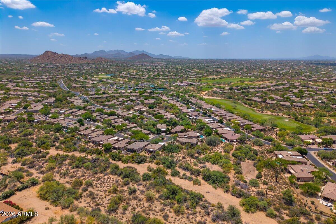
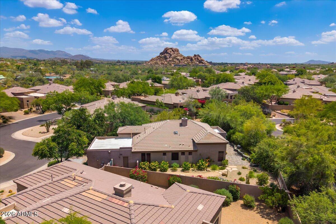
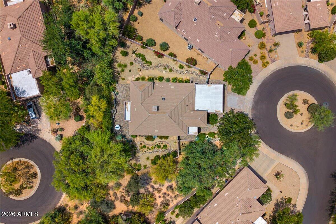
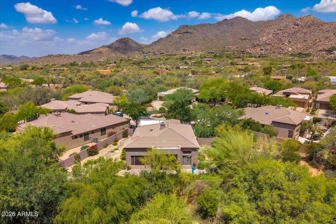
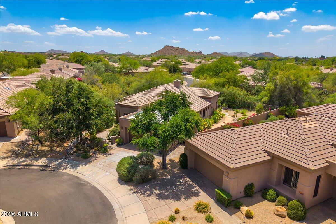
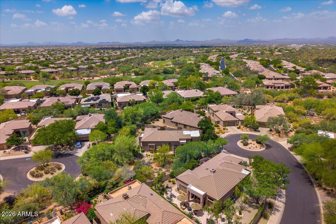
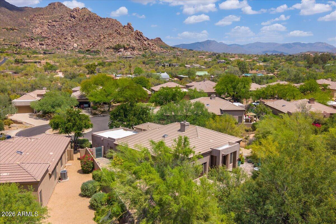
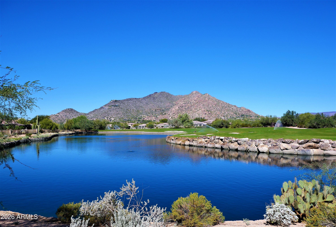
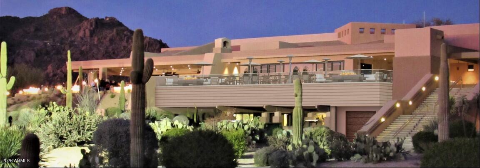
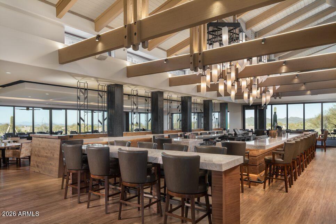
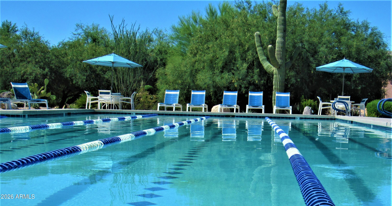
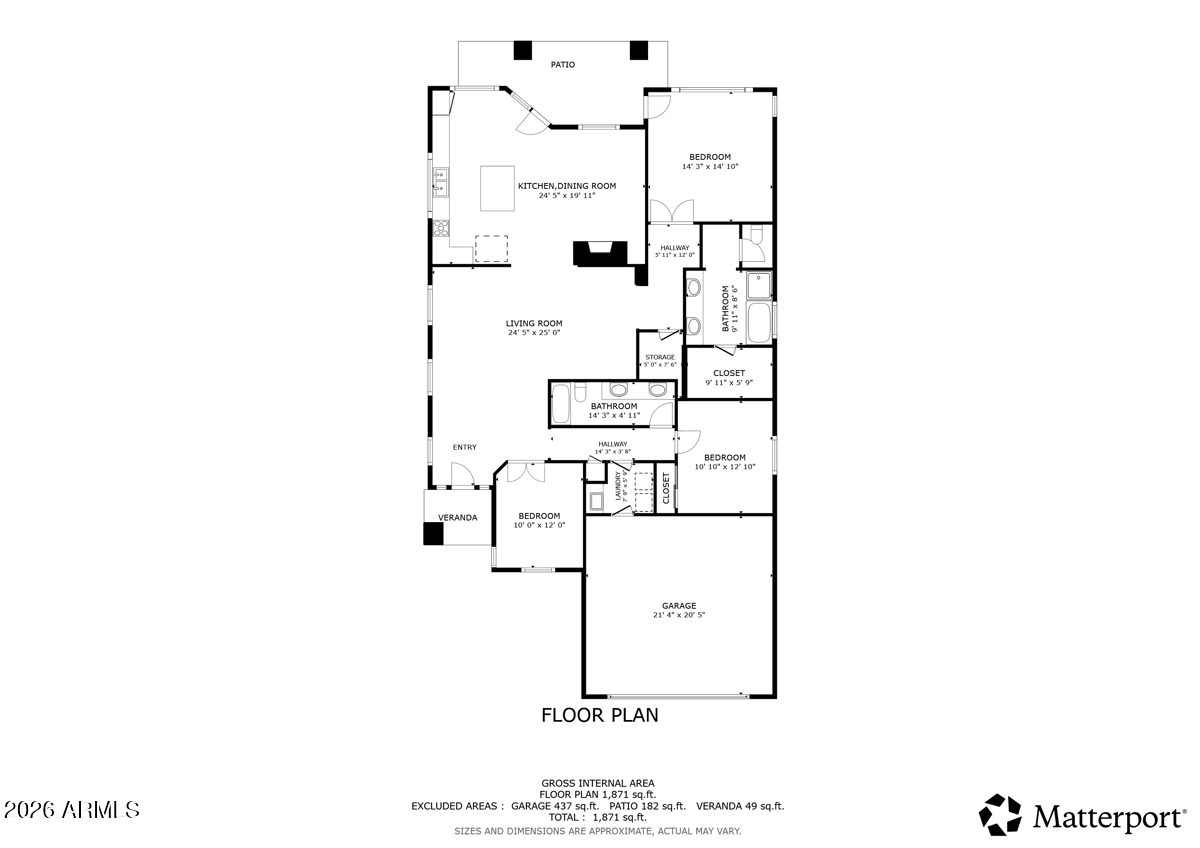
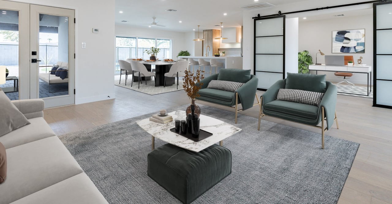
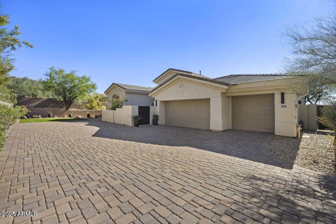
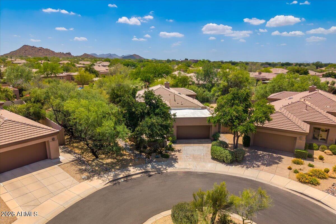
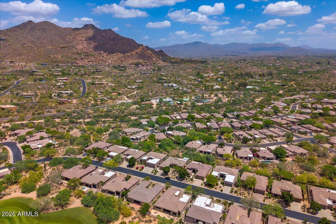
This stunning, well-maintained home in the guard-gated community of Terravita sits on an exceptional cul-de-sac lot offering lush landscaping, beautiful mountain views, and outstanding privacy. The immaculate Crista model features 2 bedrooms, 2 bathrooms, and a dedicated office, all within an open, light-filled floor plan designed for comfort and effortless living. The spacious kitchen includes a large island, abundant cabinetry, and generous counter space, perfect for cooking, entertaining, or casual dining. Your outdoor retreat is a serene, beautifully landscaped sanctuary that invites relaxation and connection with nature. Located within walking distance of the Terravita Country Club, you'll enjoy world-class amenities including an 18-hole championship golf course, Olympic-size pool pickleball and tennis courts, a state-of-the-art fitness center, and a vibrant clubhouse with restaurant and social activities.

Overview

Property Status
Sold
Date Sold
August 31, 2026
Lot Size
8,532 Sq.Ft.
MLS ID
7037236
Property Type
Residential
Year Built
1997

Features & Amenities

Neighborhood
Terravita
View Description
Mountain(s)
Stories
1
Garage Spaces
2.0
Water Source
City Water
Roof
Tile
Lot Features
Borders Common Area, North/South Exposure, Sprinklers In Rear, Sprinklers In Front, Desert Back, Desert Front, Cul-De-Sac
Parking
Garage Door Opener, Attchd Gar Cabinets
Heat Type
Natural Gas
Air Conditioning
Central Air, Ceiling Fan(s)
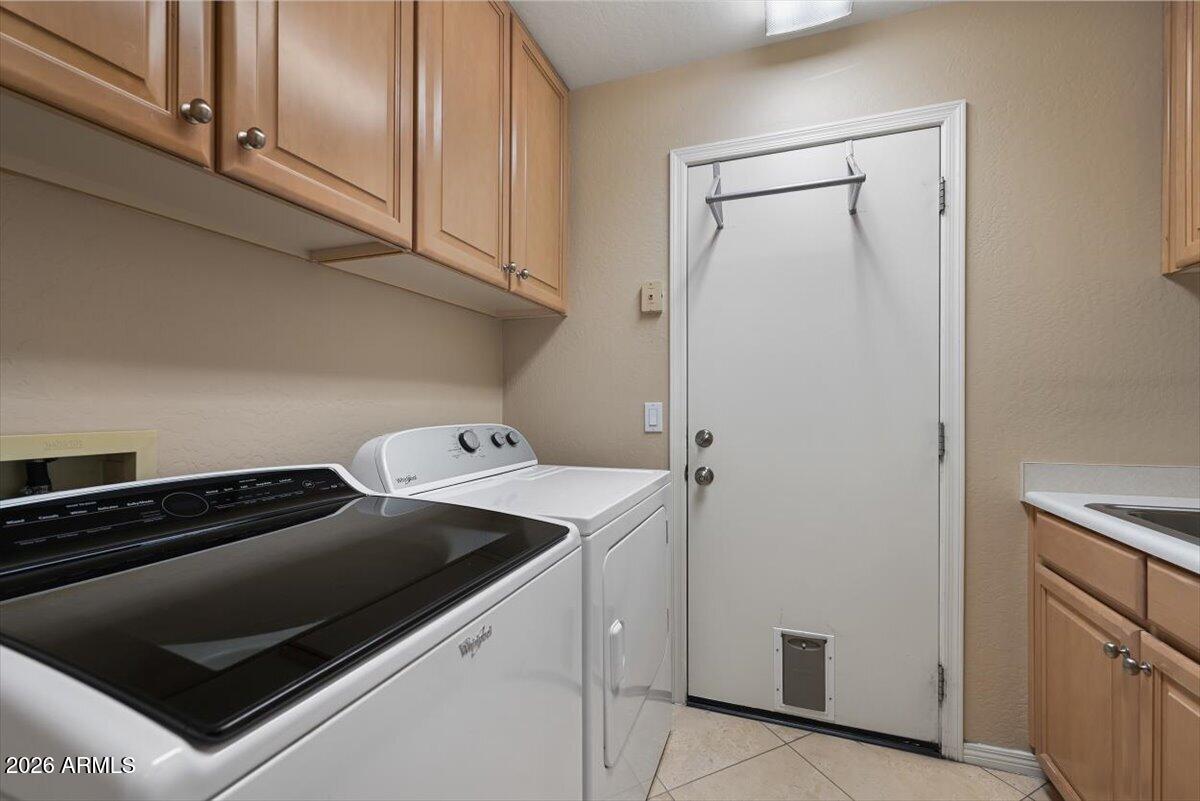
Laundry Room
Inside, Wshr/Dry Hook Up Only
Fireplace
Family Room, Gas
Appliances
Dryer, Washer, Refrigerator, Built-in Microwave, Dishwasher, Disposal, Gas Range, Gas Oven, Gas Cooktop
Other Interior Features
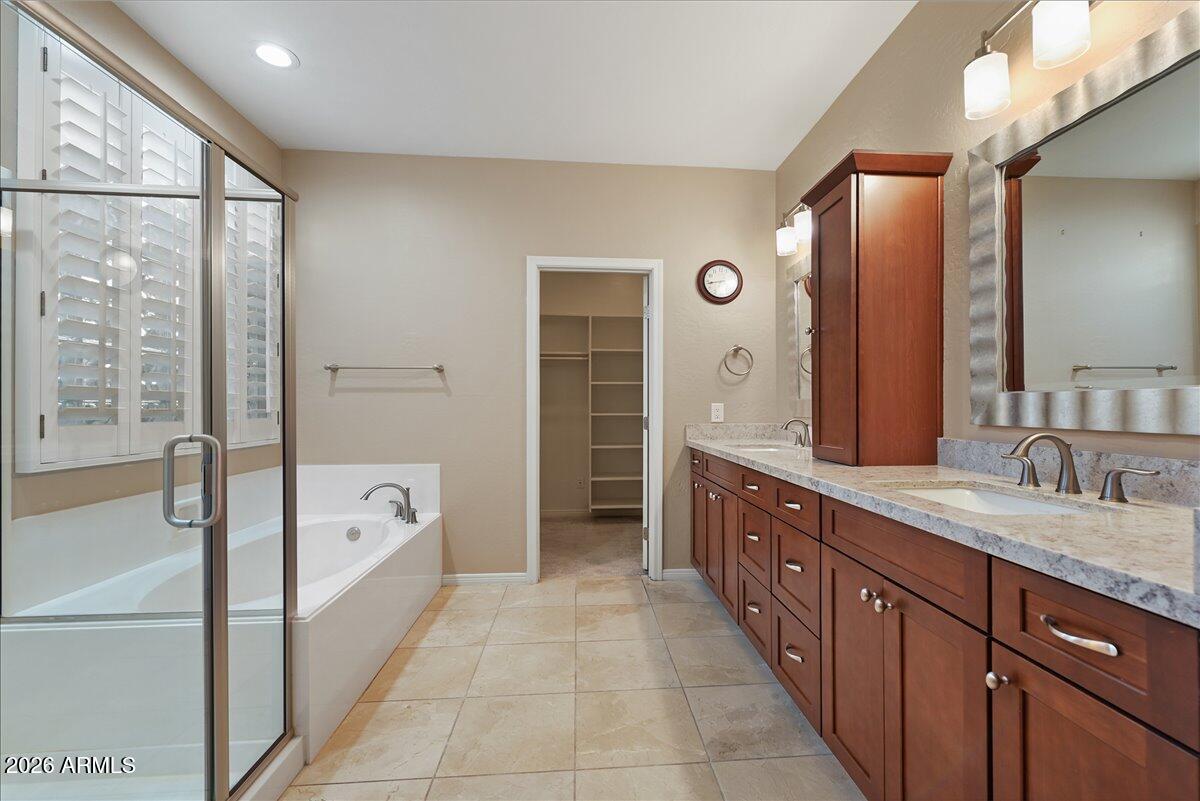
High Speed Internet, Double Vanity, Eat-in Kitchen, Kitchen Island, Pantry, Full Bth Master Bdrm, Separate Shwr Tub
Sewer
Public Sewer
Security Features
Fire Sprinkler System, Security Guard
Elementary School
Black Mountain Elementary School
Middle School
Sonoran Trails Middle School
High School
Cactus Shadows High School
School District
Cave Creek Unified District
Sales Price
$855,000
Real Estate Tax
$2,481/yr
HOA
$456/3 mos

Downloads

6755 E NIGHTINGALE STAR Circle

Schedule a Tour

We would love to help you see this beautiful home! As a full-service brokerage, we can help you tour. Please submit an offer, and answer questions about the buying process.

Thank you

for your interest in 6755 E NIGHTINGALE STAR Circle, Scottsdale, AZ 85266

6755 E NIGHTINGALE STAR Circle
Navigate
Aerial view of a residential community with a swimming pool and tennis courts below rocky mountains.

Explore Terravita

read more
6755 E NIGHTINGALE STAR Circle
explore in 3d

I'm Interested In

6755 E NIGHTINGALE STAR Circle

or
  • CallGlenn Daynes

    License #SA715775000

    (602) 550-6676
  • Past Remodels

    • Stucco home with two garage doors and a broad paver driveway. Sold on March 27, 2026

      $2,975,000

      12657 N 135TH Street, Scottsdale, AZ 85259

      Courtesy of DeLex Realty

      • 4 Beds
      • 4.5 Baths
      • 4,458 Sq.Ft.
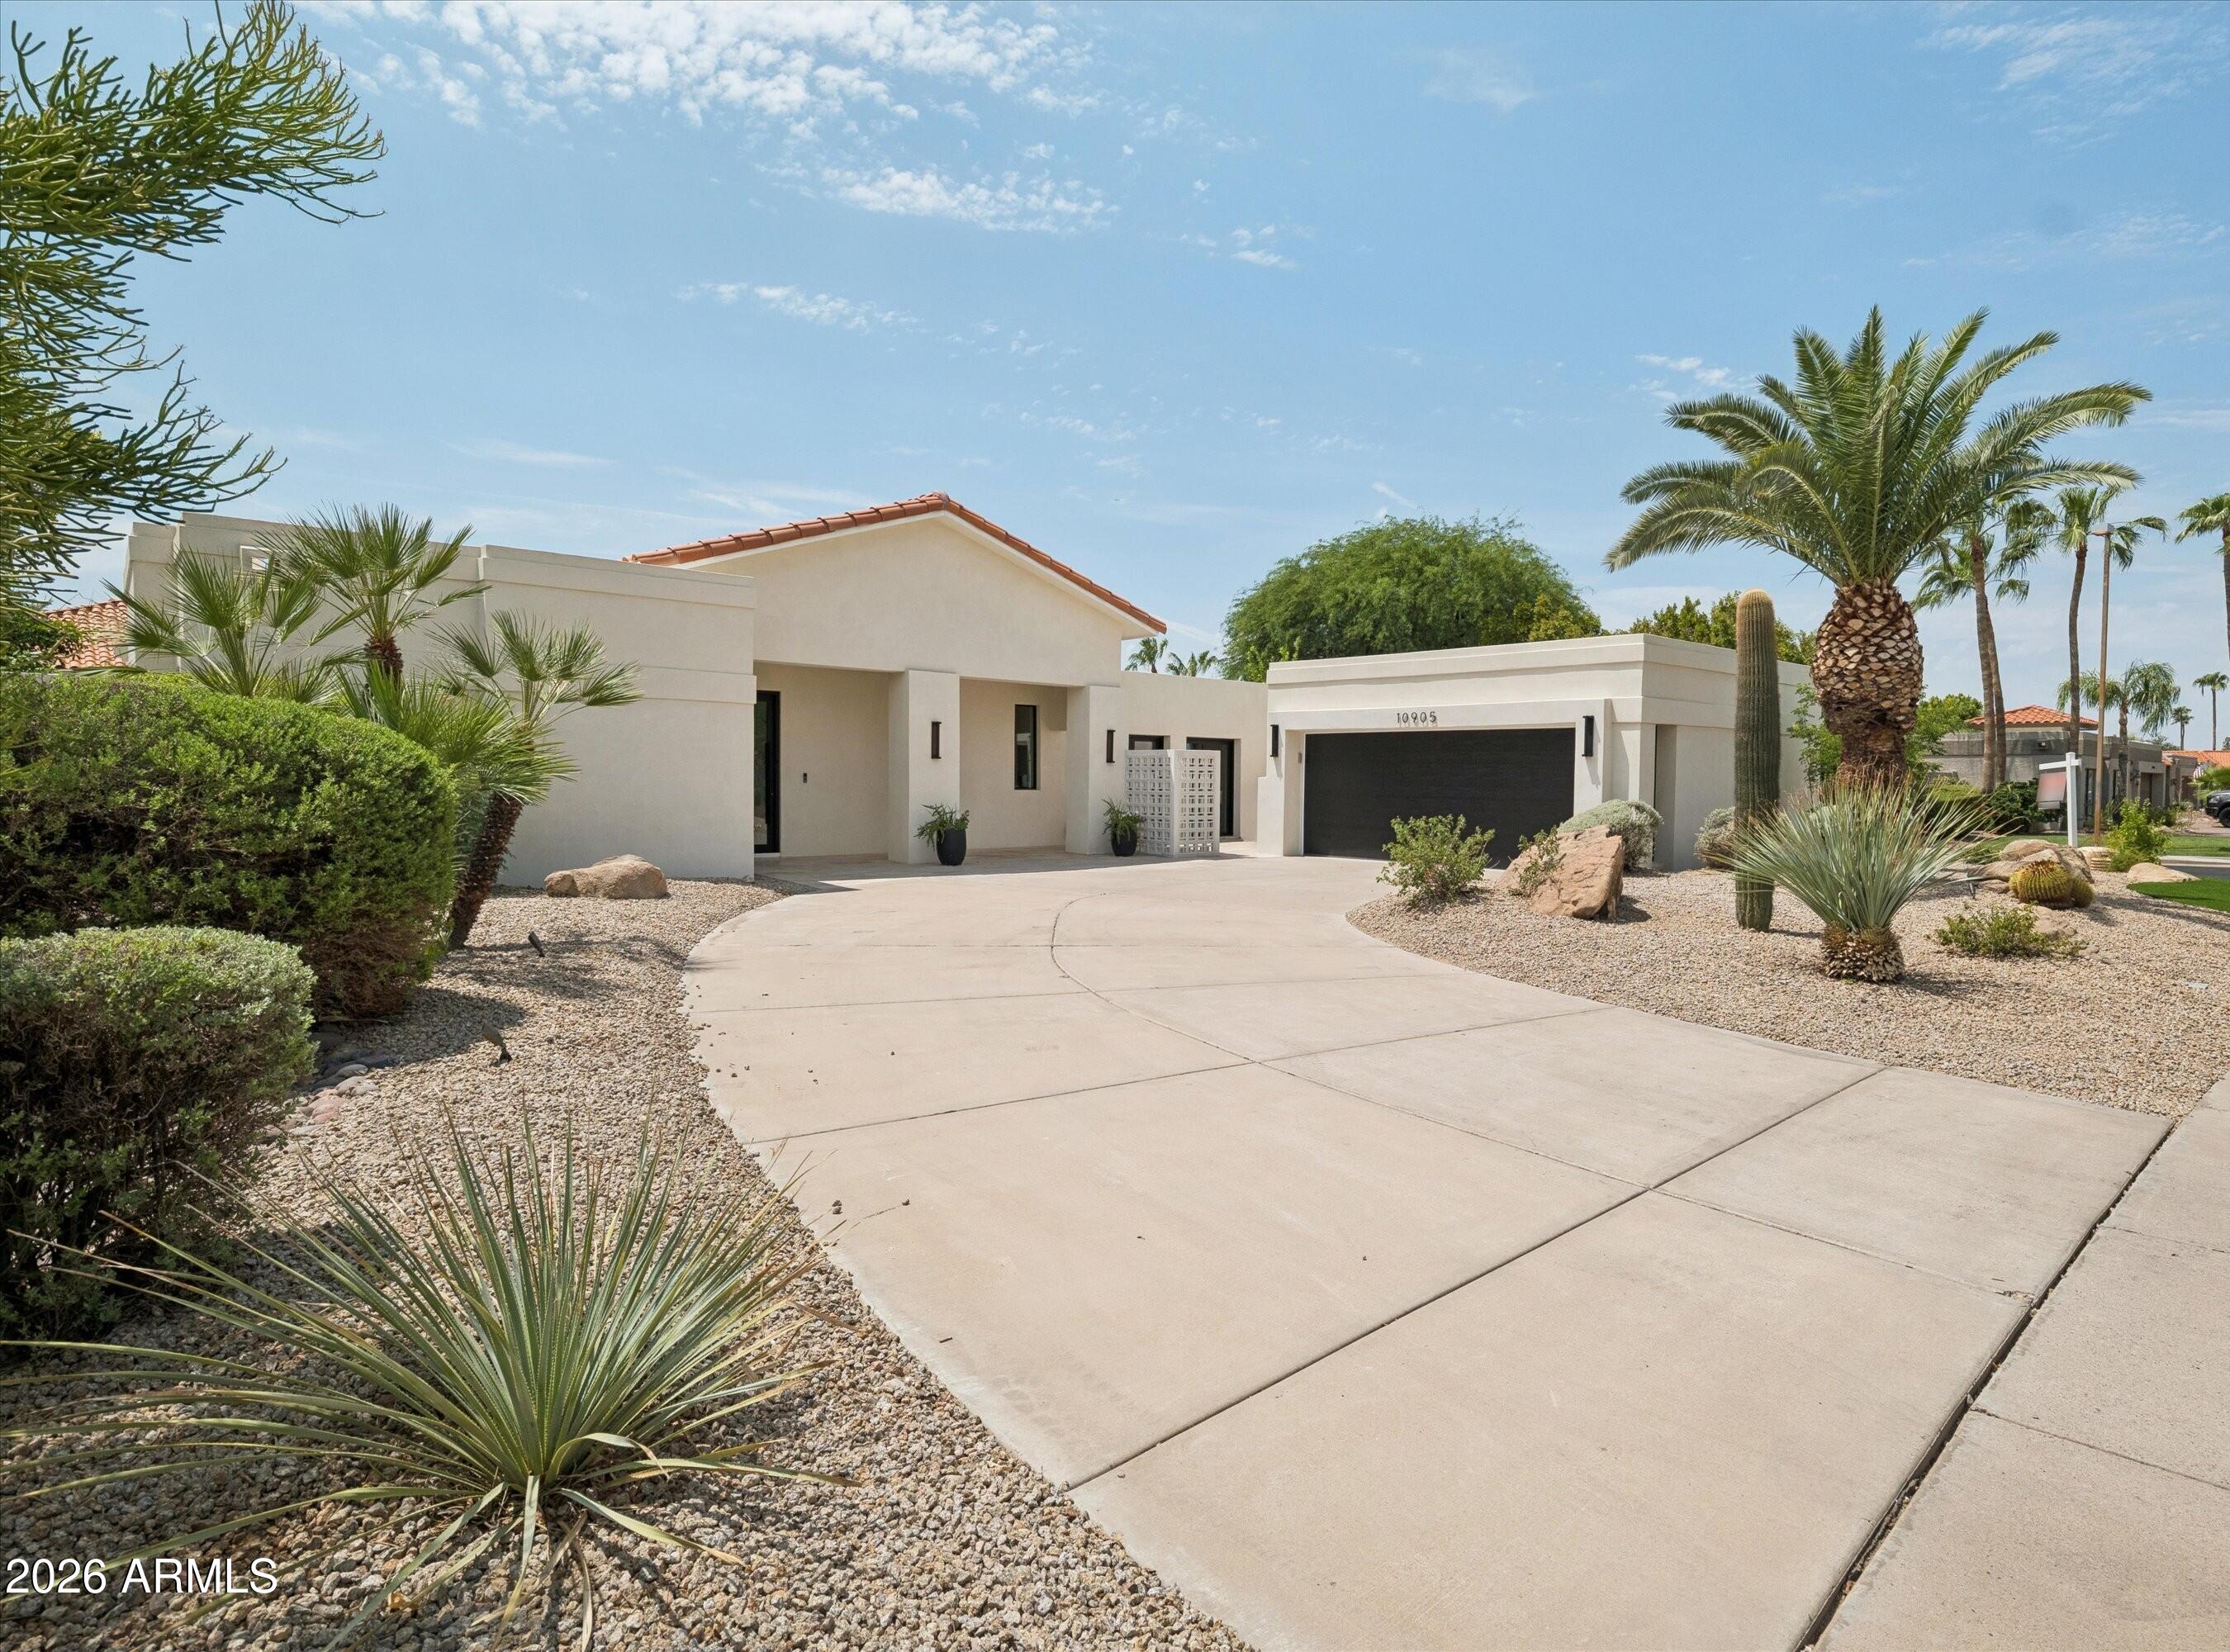
    • Modern stucco home with a dark garage door, broad driveway, and desert landscaping. Sold on October 15, 2026

      $2,085,000

      10905 E Tierra Drive, Scottsdale, AZ 85259

      Courtesy of DeLex Realty

      • 4 Beds
      • 4.5 Baths
      • 3,027 Sq.Ft.
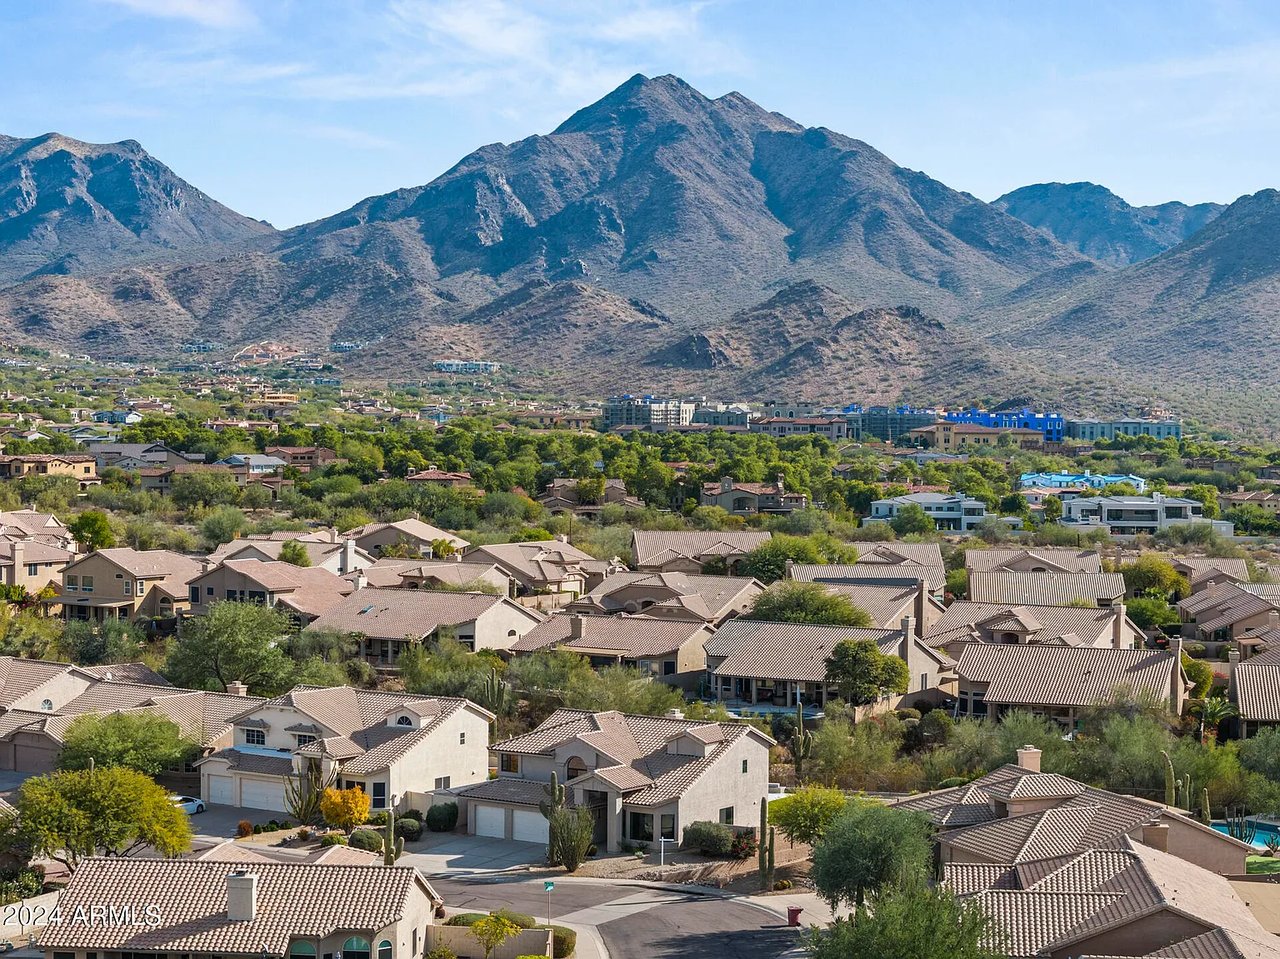
    • Scottsdale neighborhood of tile-roofed homes below rugged desert mountains. Sold on March 11, 2024

      $1,850,000

      18841 N 94TH Way, Scottsdale, AZ 85255
      • 4 Beds
      • 3.5 Baths
      • 2,906 Sq.Ft.
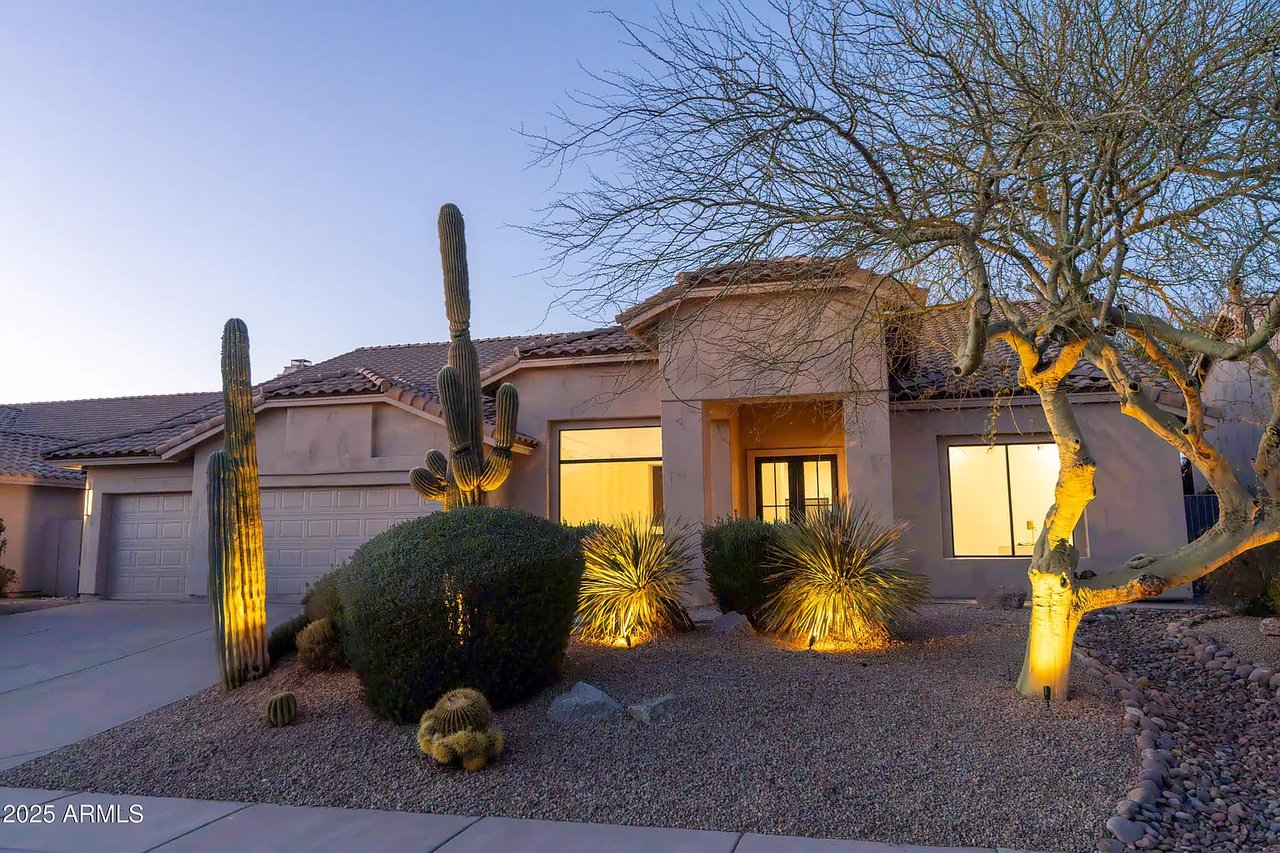
    • Single-story stucco home at dusk with a two-car garage and illuminated desert landscaping. Sold on September 13, 2024

      $1,850,000

      9238 E PALM TREE Drive, Scottsdale, AZ 85255
      • 4 Beds
      • 3.5 Baths
      • 2,936 Sq.Ft.
    View All

    Follow Us On Instagram