Leave a Message

Thank you for your message. We will be in touch with you shortly.

Search Properties

Property Description

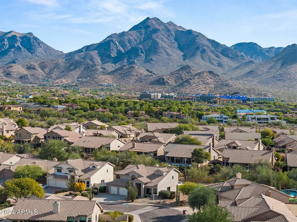
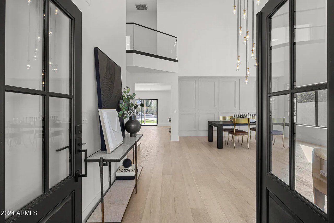
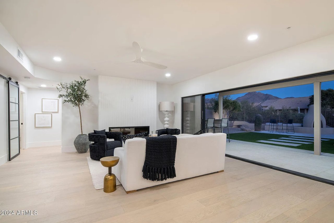
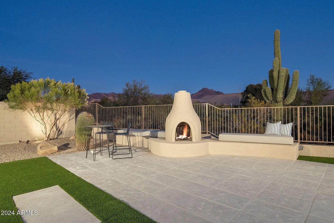
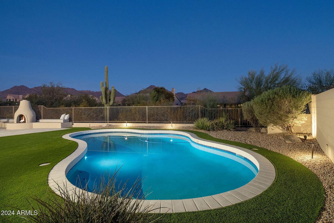
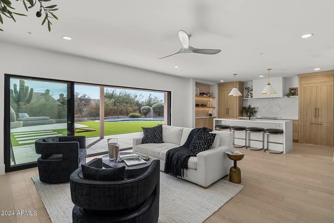
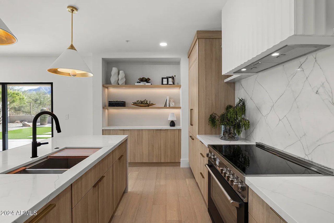
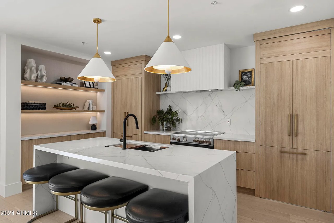
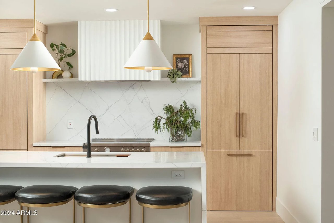
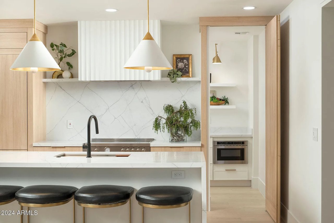
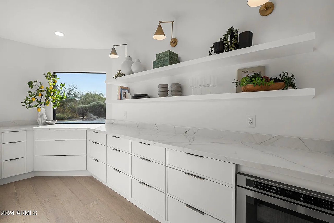
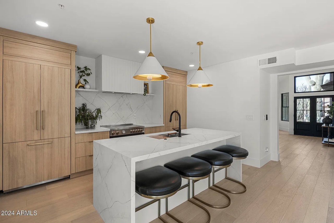
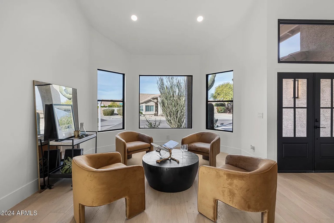
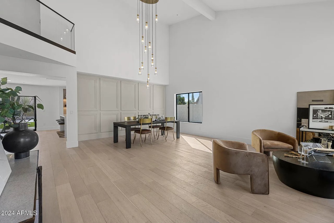
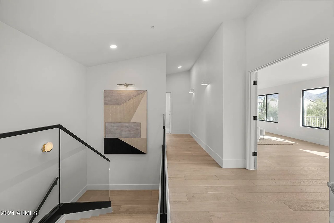
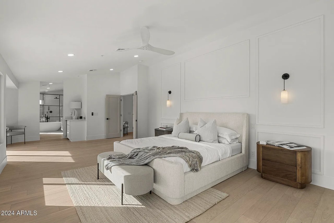
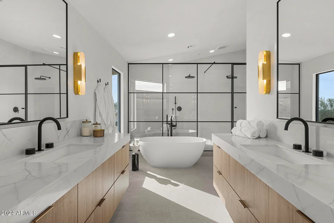
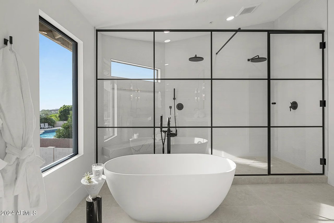
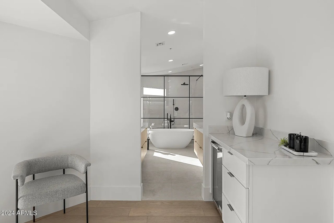
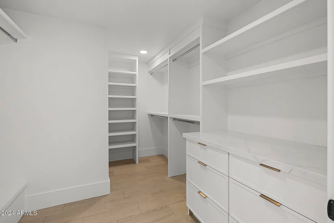
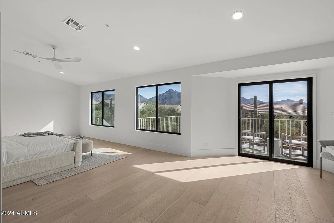
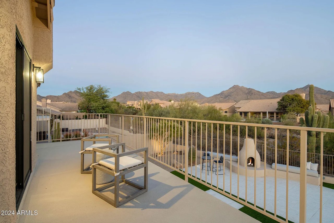
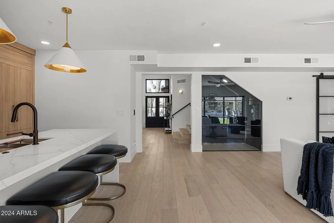
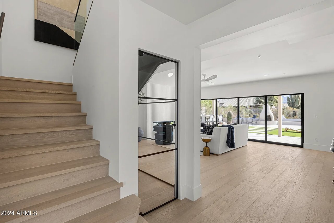
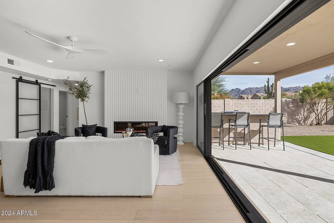
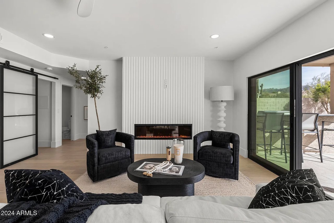
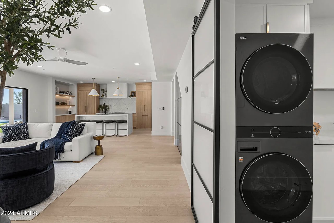
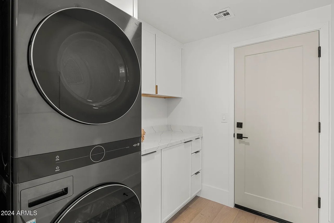
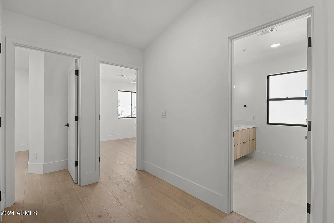
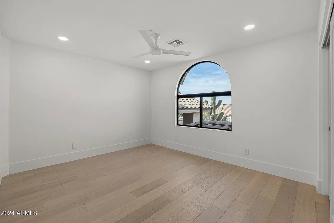
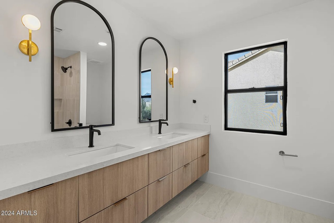
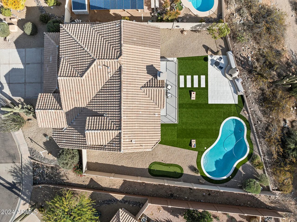
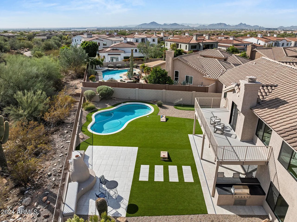
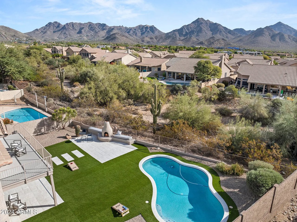
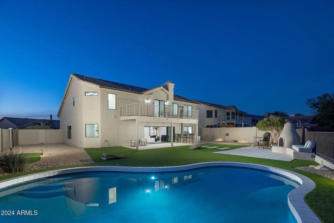
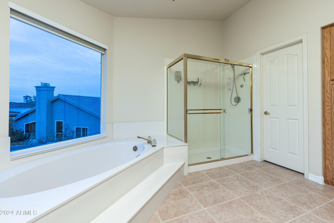
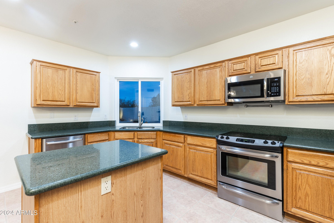
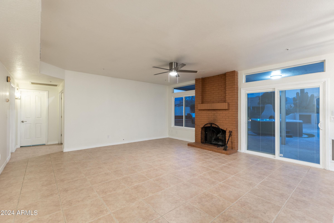
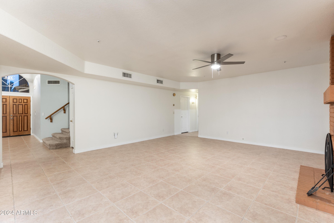
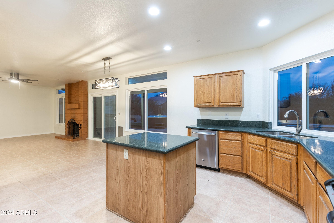
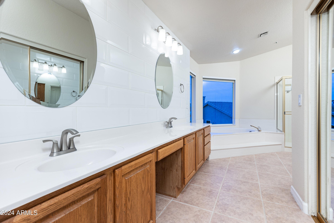
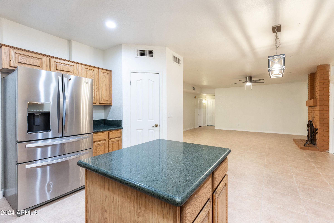
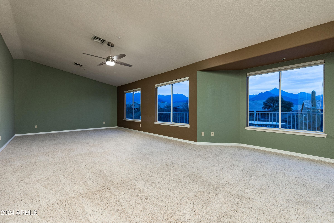
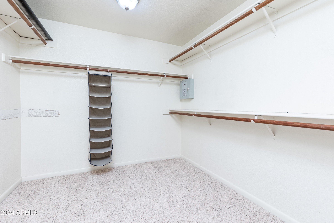
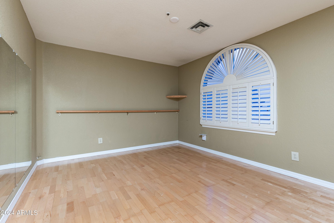
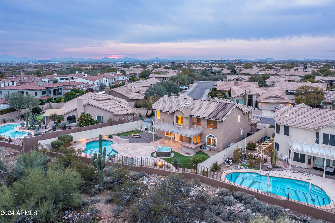
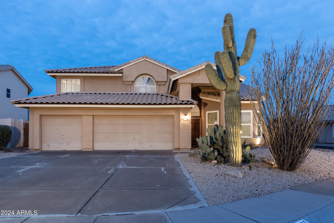
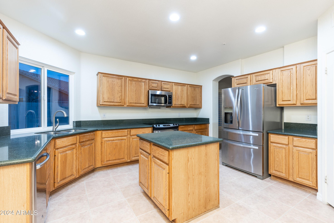
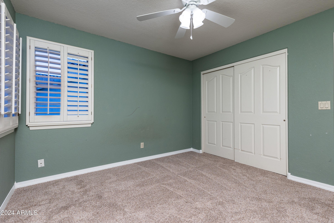
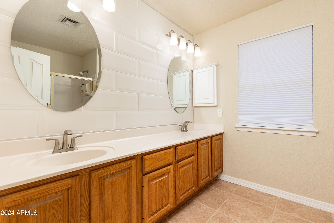
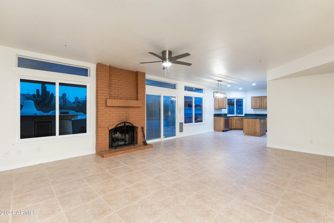
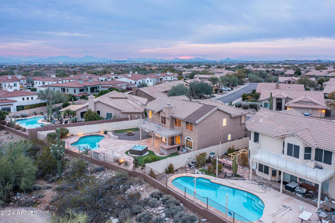
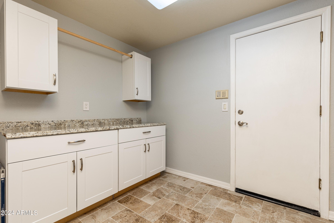
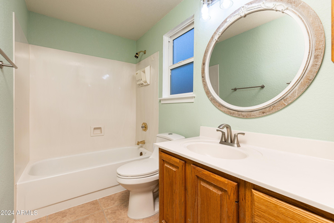
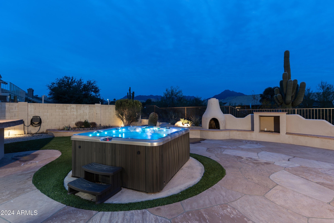
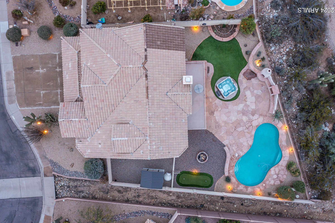
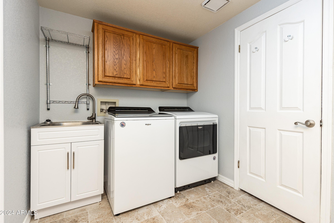
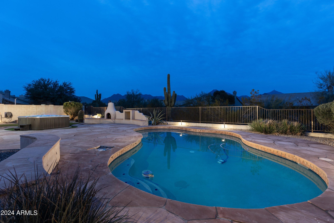
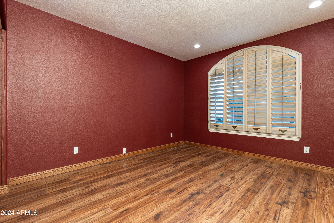
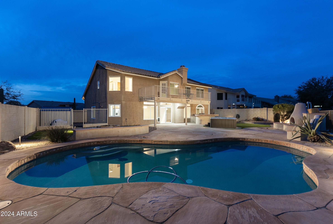
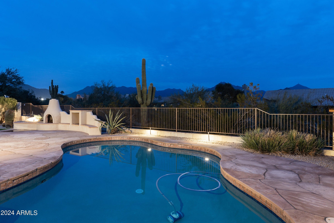
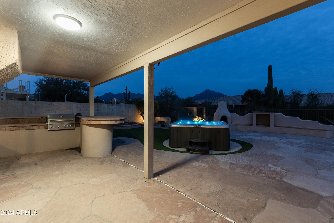
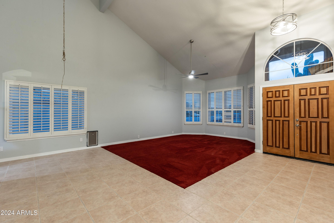
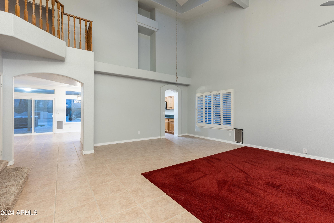
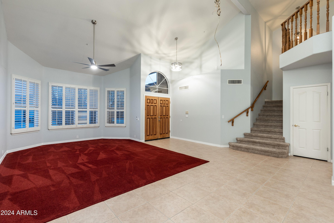
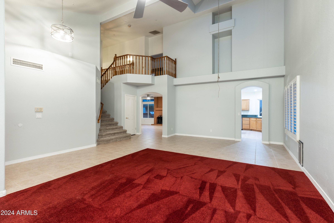
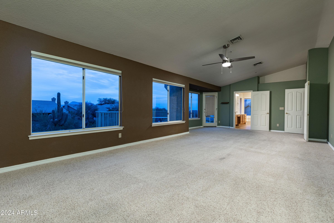
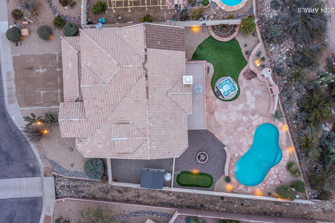
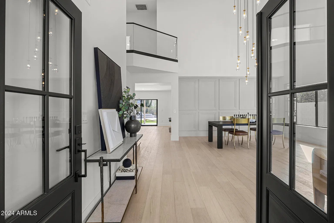
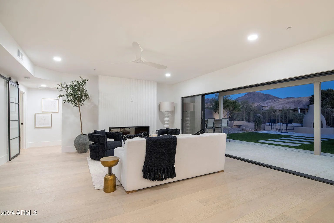
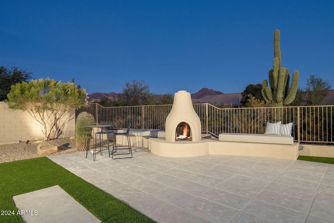
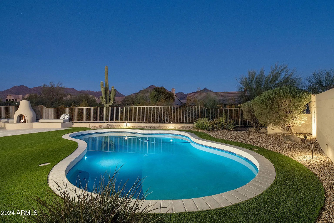
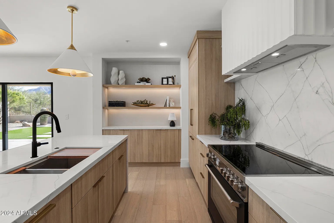
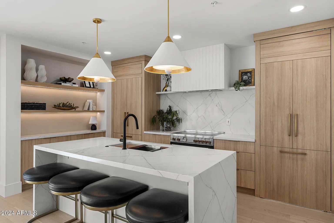
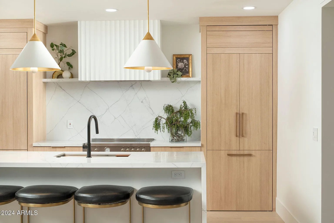
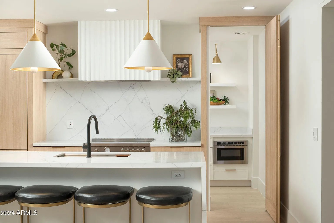
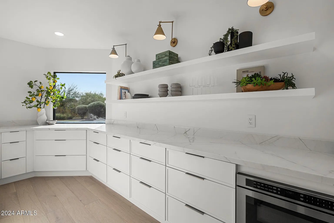
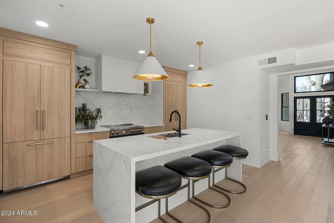
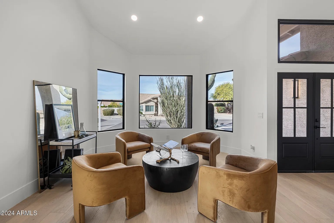
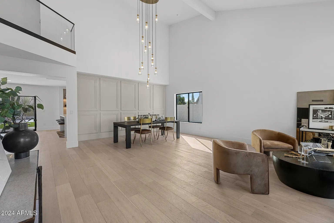
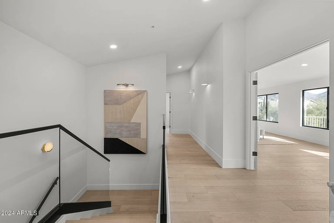
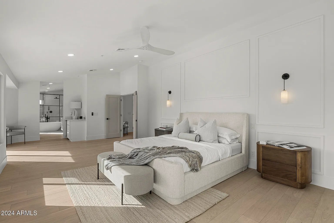
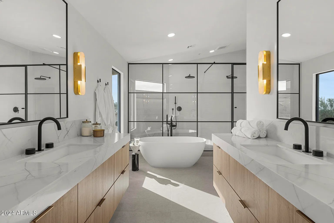
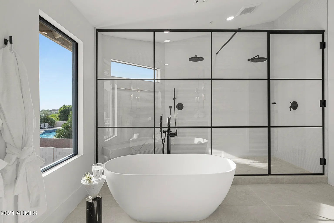
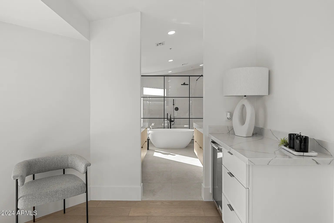
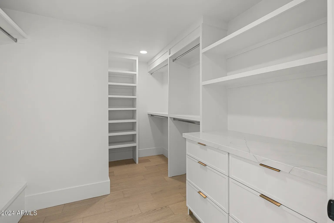
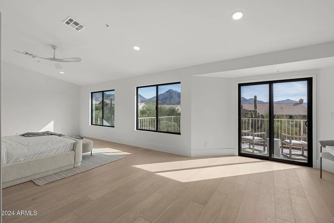
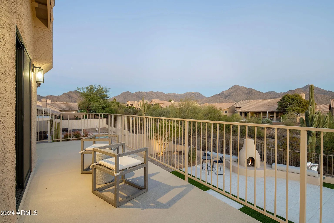
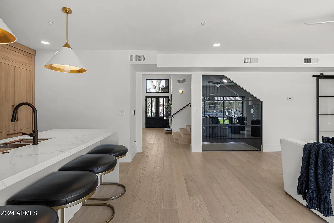
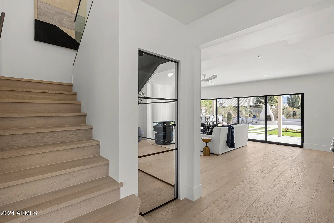
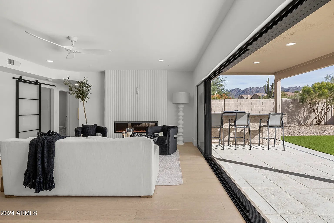
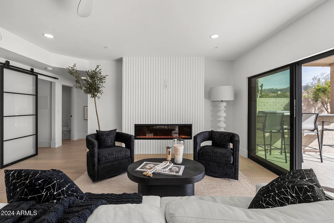
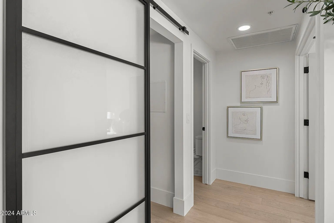
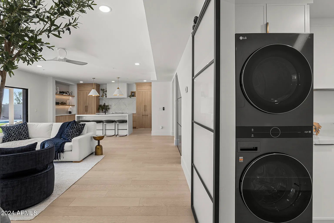
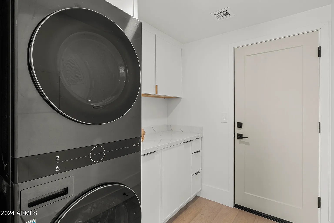
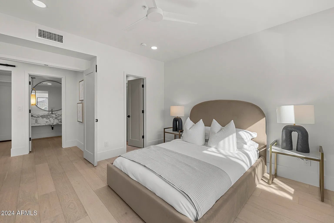
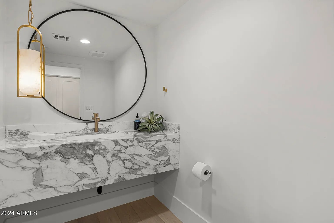
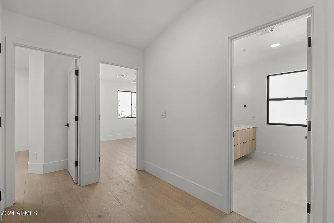
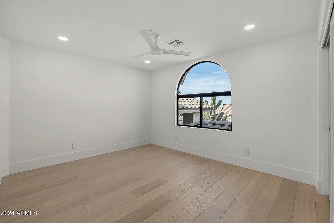
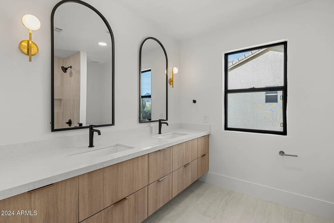
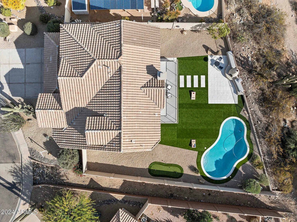
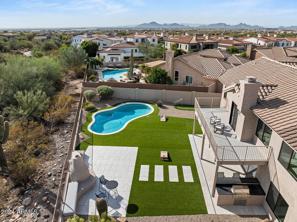
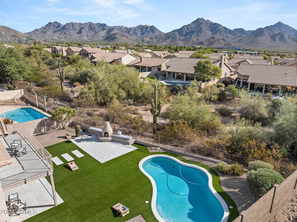
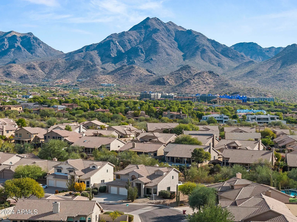
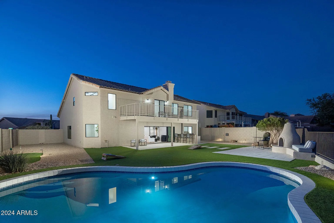
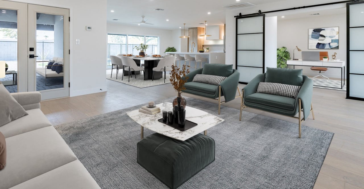
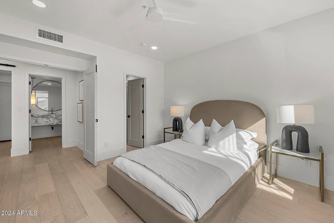
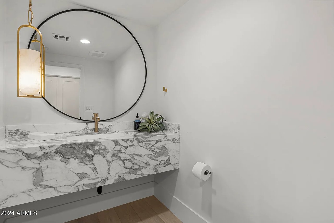
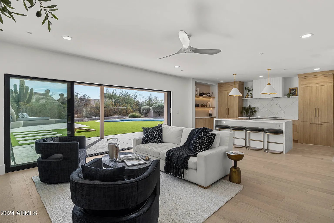
LOCATION!!!! Experience luxury living at its finest in this breathtakingly remodeled home, nestled in the highly sought-after 85255 zip code. Designed by the award-winning London Pierce Design team, this residence masterfully blends Scottsdale's iconic desert beauty with a sophisticated 2024 design. At the heart of the home, the chef's kitchen dazzles with a suite of premium appliances, Bianca Fina quartz countertops, custom cabinetry, and a spacious butler's walk-in pantry. Vaulted ceilings, abundant natural light, and the stunning lighting amplify the home's open and airy ambiance.The inviting living area features a modern linear fireplace, hardwood floors, and expansive 16-foot sliding doors that flow effortlessly to the private backyard.Outside your personal retreat awaits - a sparkling pool, built-in BBQ, putting green, cozy fireplace, and sweeping McDowell Mountain views provide the perfect backdrop for relaxation and entertaining. Additional highlights include a main-level guest en-suite, spa-inspired bathrooms with sleek floating vanities, and dual laundry rooms on each floor for ultimate convenience. Perfectly positioned near top-rated schools, upscale dining, and scenic hiking trails, this home redefines modern North Scottsdale living. Come discover the pinnacle of design, comfort, and luxury in 85255.

Overview

Property Status
Sold
Date Sold
March 11, 2024
Lot Size
9,119 Sq.Ft.
MLS ID
6655035
Property Type
Residential
Year Built
1990

Features & Amenities

Architecture Styles
Other
Stories
2
Garage Spaces
3
Water Source
City Water
Roof
Tile
Lot Features
Desert Back, Desert Front, Synthetic Grass Back
Parking
Garage Door Opener, Direct Access
Heat Type
Electric
Air Conditioning
Central Air, Ceiling Fan(s)
Laundry Room
Upper Level, Inside
Fireplace
Exterior Fireplace, Family Room
Appliances
Washer/Dryer Stacked, Dryer, Washer, Refrigerator, Built-in Microwave, Dishwasher, Disposal
Other Interior Features
High Speed Internet, Granite Counters, Double Vanity, Upstairs, Full Bth Master Bdrm, Separate Shwr Tub
Other Exterior Features
Playground, Balcony, Built-in Barbecue, Exterior Fireplace, Family Room
Elementary School
Copper Ridge Elementary School
Middle School
Copper Ridge Middle School
High School
Chaparral High School
School District
Scottsdale Unified District
Sales Price
$1,850,001
Real Estate Tax
$3,258/yr
HOA
$305

Downloads

18841 N 94TH Way, Scottsdale

Schedule a Tour

We would love to help you see this beautiful home! As a full-service brokerage, we can help you tour. Please submit an offer, and answer questions about the buying process.

Thank you

for your interest in 18841 N 94TH Way, Scottsdale, AZ 85255
18841 N 94TH Way, Scottsdale
Navigate

I'm Interested In

18841 N 94TH Way, Scottsdale

or
  • CallGarrett Daynes

    License #SA698544000

    (602) 550-4668
  • Past Remodels


    • 12657 N 135TH Street Sold

      $2,975,000

      12657 N 135TH Street, Scottsdale, AZ 85259

      • 4 Beds
      • 5 Baths
      • 4,458 Sq.Ft.
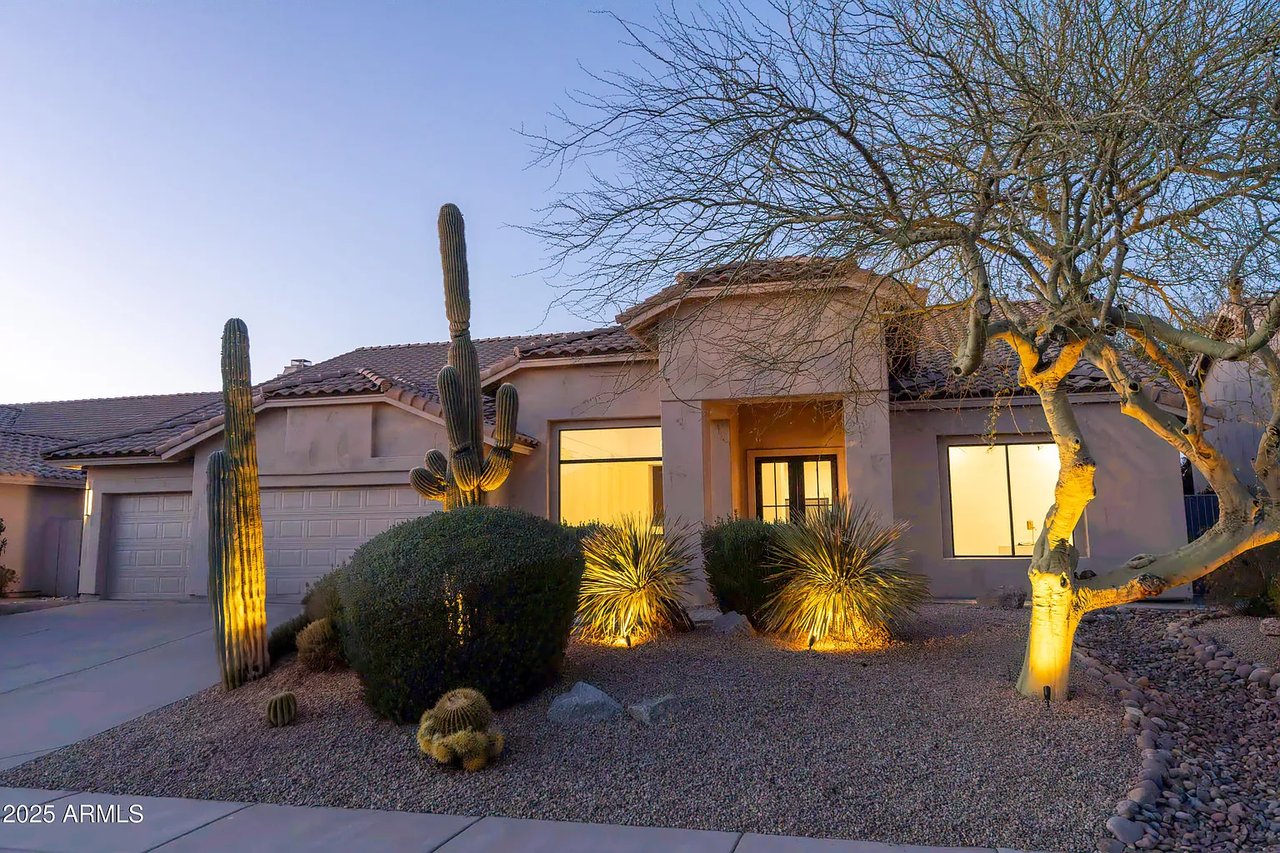
    • 18841 N 94TH Way, Scottsdale Sold

      $1,850,001

      18841 N 94TH Way, Scottsdale, AZ 85255
      • 4 Beds
      • 4 Baths
      • 2,906 Sq.Ft.
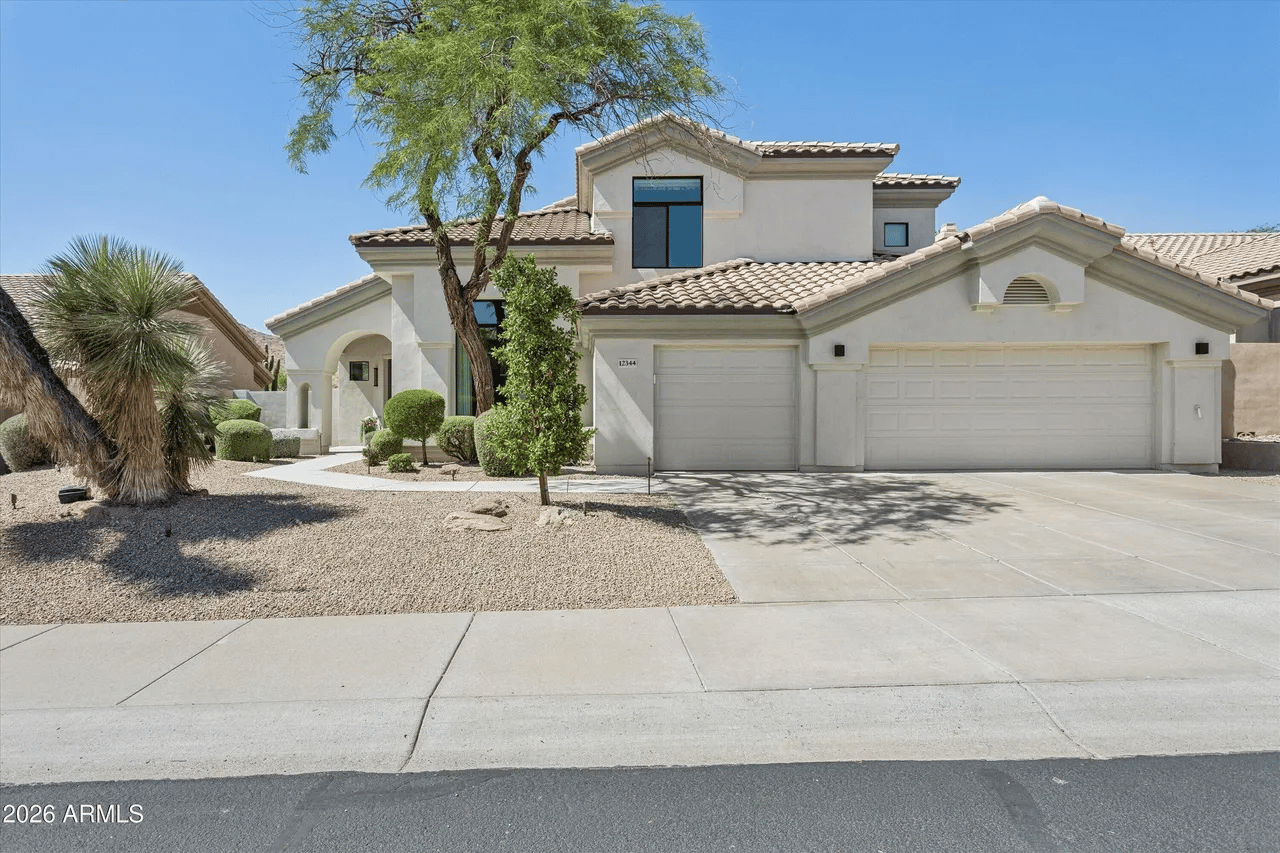
    • 12344 E POINSETTIA Drive Sold

      $1,700,000

      12344 E POINSETTIA Drive, Scottsdale, AZ 85259

      • 4 Beds
      • 3 Baths
      • 3,516 Sq.Ft.
    • 7073 E McDonald Dr Sold

      $1,305,000

      7073 E McDonald Drive, Paradise Valley, AZ 85253

      • 3 Beds
      • 3 Baths
      • 2,582 Sq.Ft.
    View All

    Follow Us On Instagram